
Wine cellars have been transformed over the years creating a series of parallel activities to the operation of the vineyard that now mark a challenge of developing a program that allows that these two activities are carried out at the same time.
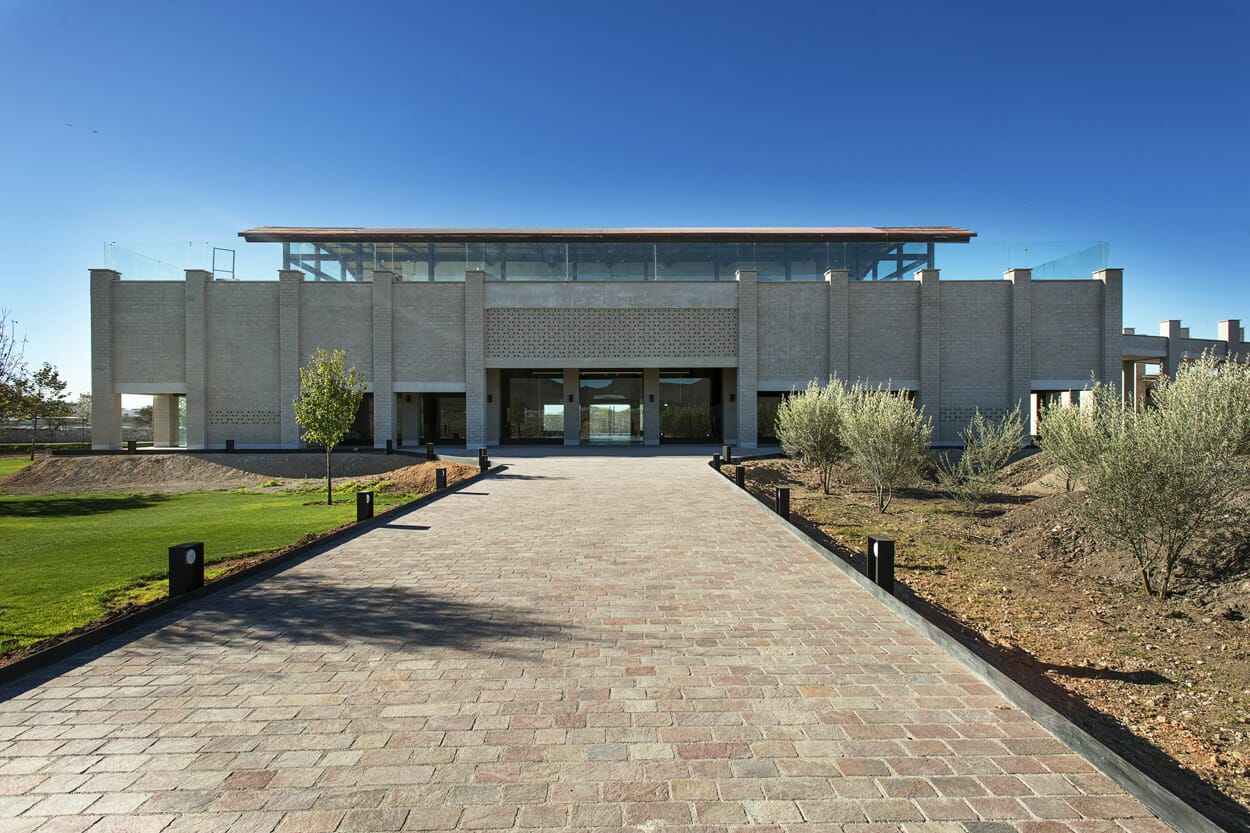

Viñedo De Coté is located in Ezequiel Montes, Querétaro, Mexico and presented this challenge to Serrano Monjaraz Arquitectos to resolve the work and visit needs in a fantastic site of 8 ac. The program should accommodate the operation and also ensure that visitors could walk through the vineyards, the tank room, bottling room and cellar in the basement. The exclusive spaces for visitors are: a bistro for tasting and for buying wine and edibles, as well as a multipurpose room with a restaurant for events, all these in a total of 16,000 ft.
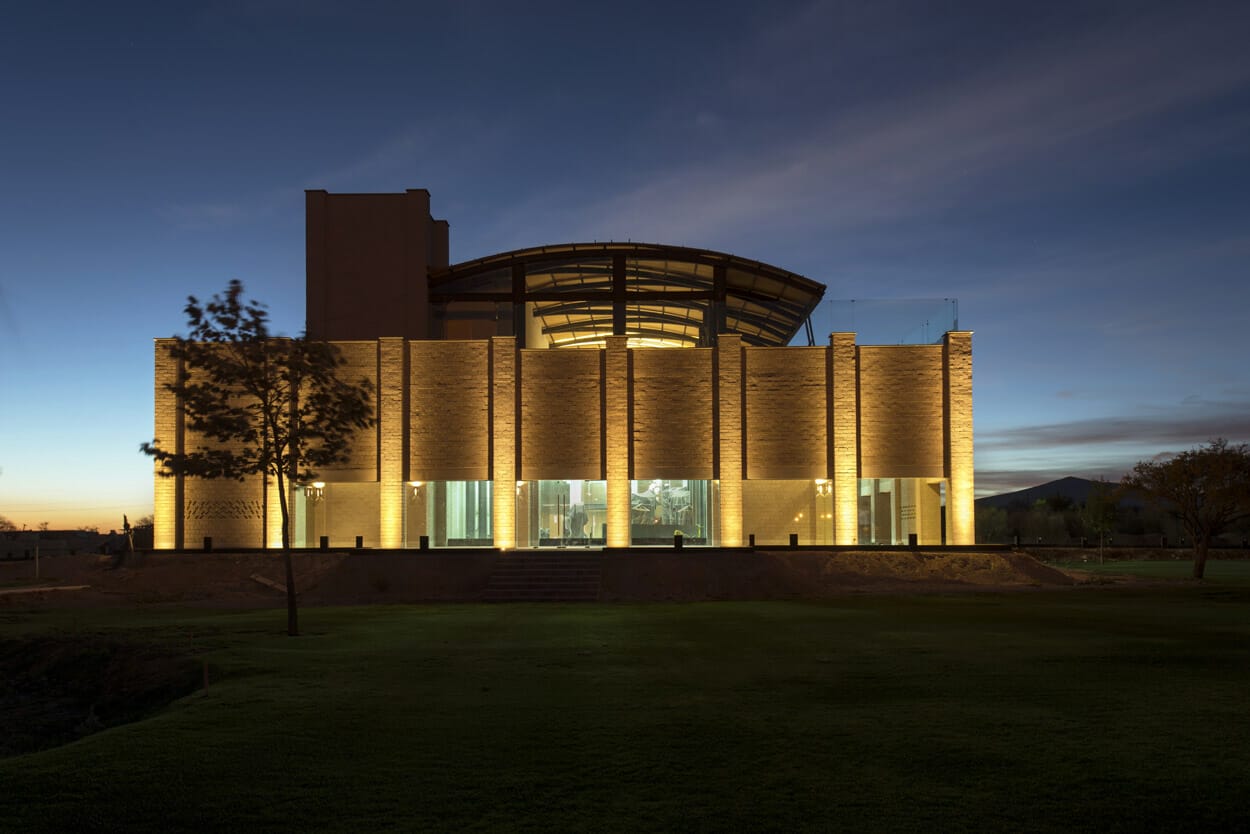
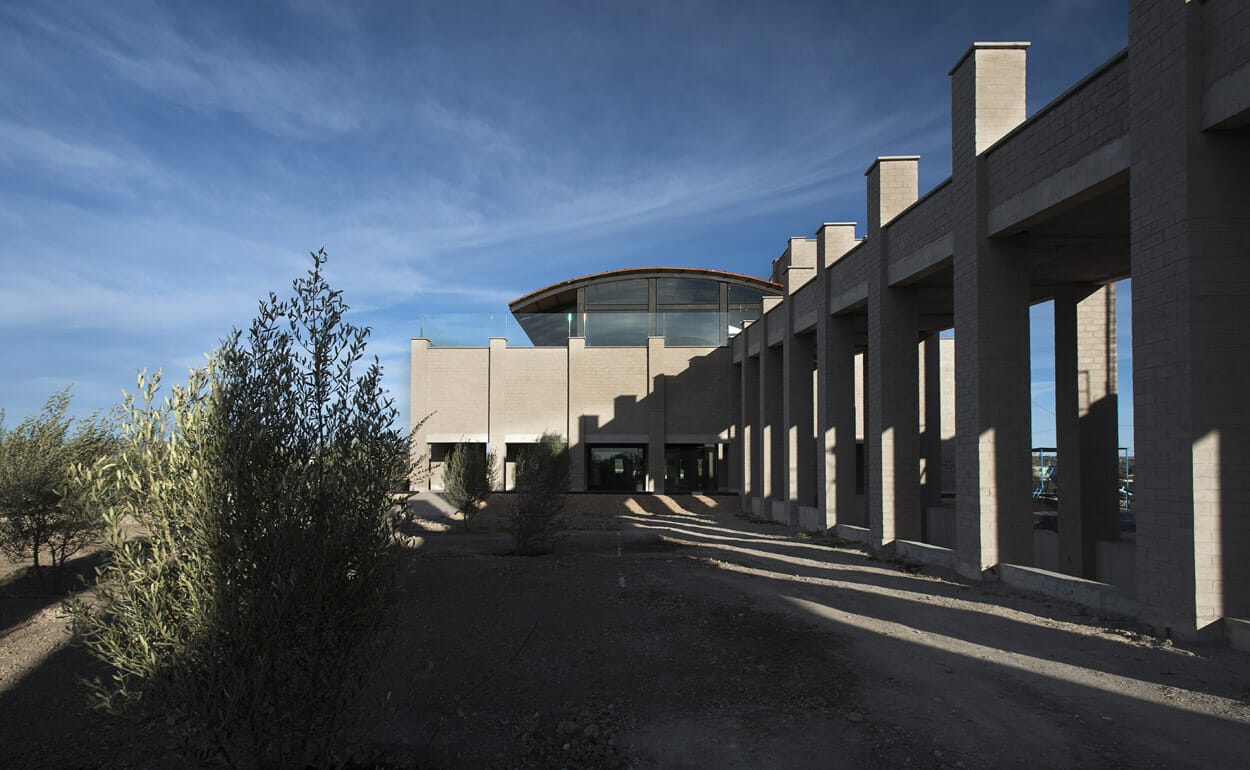
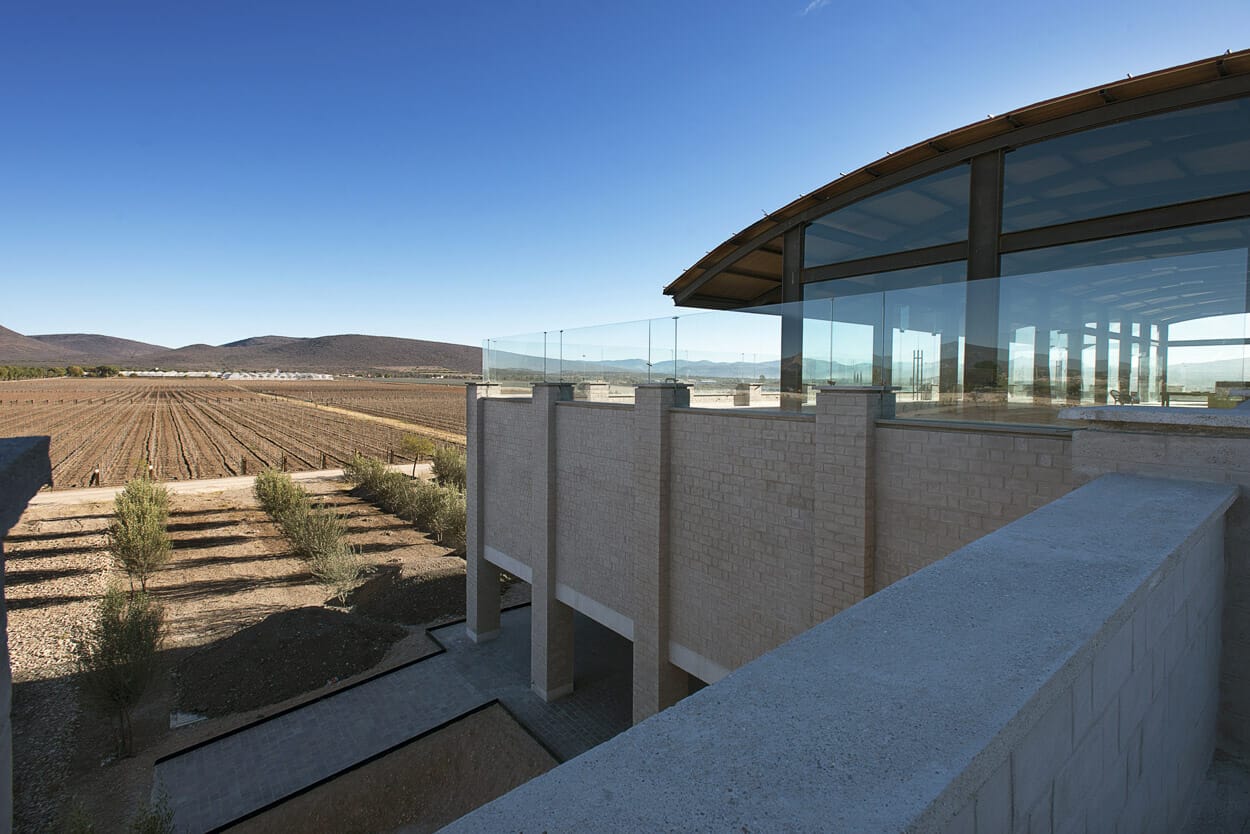
The concept was generated favoring the process of making wine in which gravity is very important and taking advantage of the forms and ground levels in the site. The grapes are sent up to the roof in a large ramp to remove the stems and be pressed then they go down by gravity to the steel tanks and finally are left in barrels for aging. Once this process is completed the bottling begins and commercialization both on-site, as in various outlets.

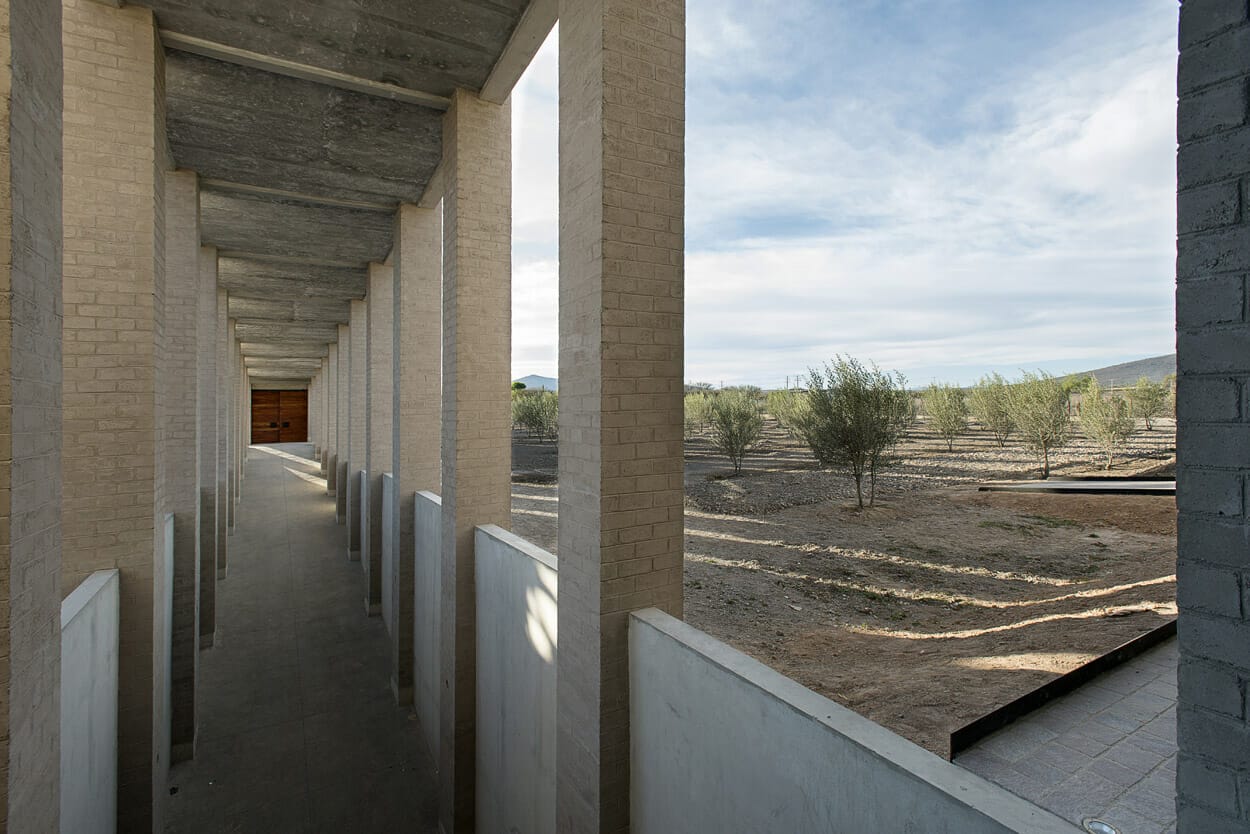
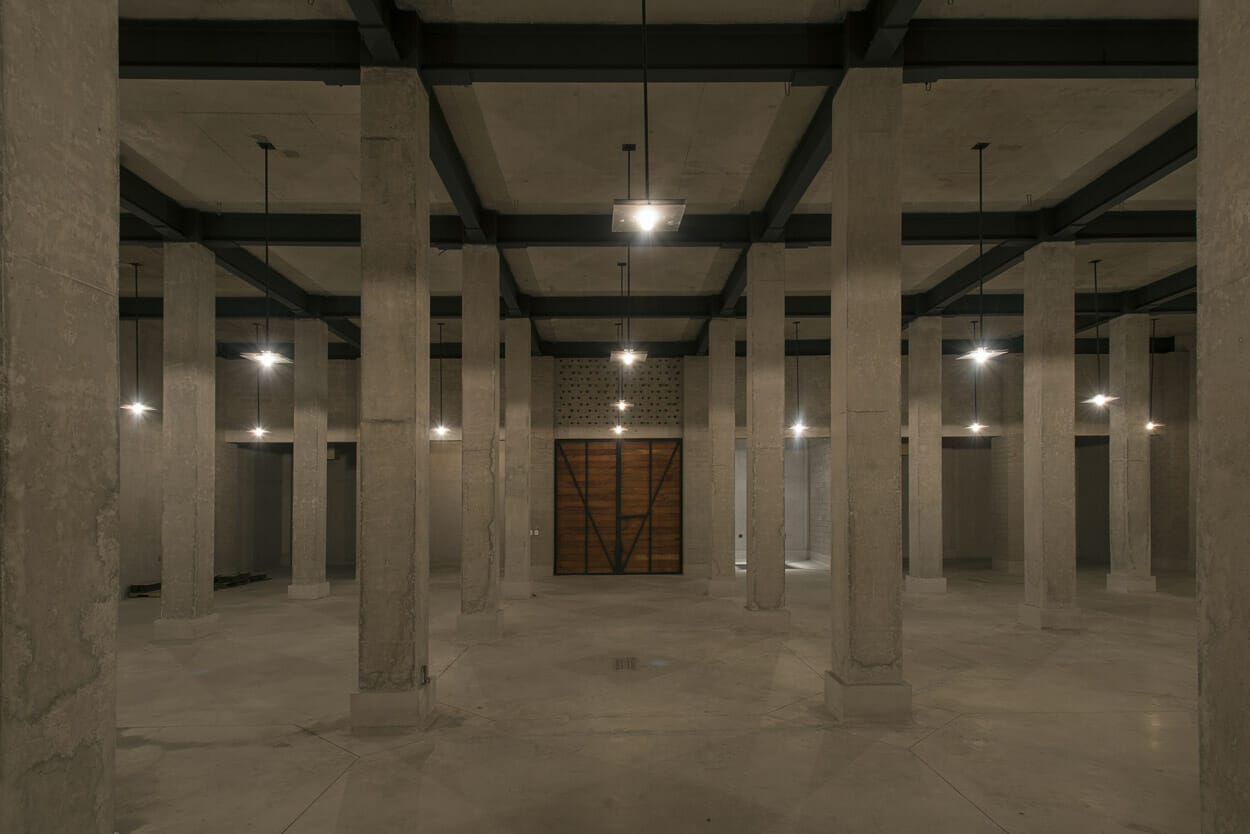
A 19 ft deep basement was done to avoid the use of refrigeration and humidity control systems, taking advantage of geothermal excavation and economizing the energy use. With the earth obtained from excavation of the basement thousands of earth block were produced to build a grid of columns in 16 x 16 ft organized according to the trace of the lines of the vines.
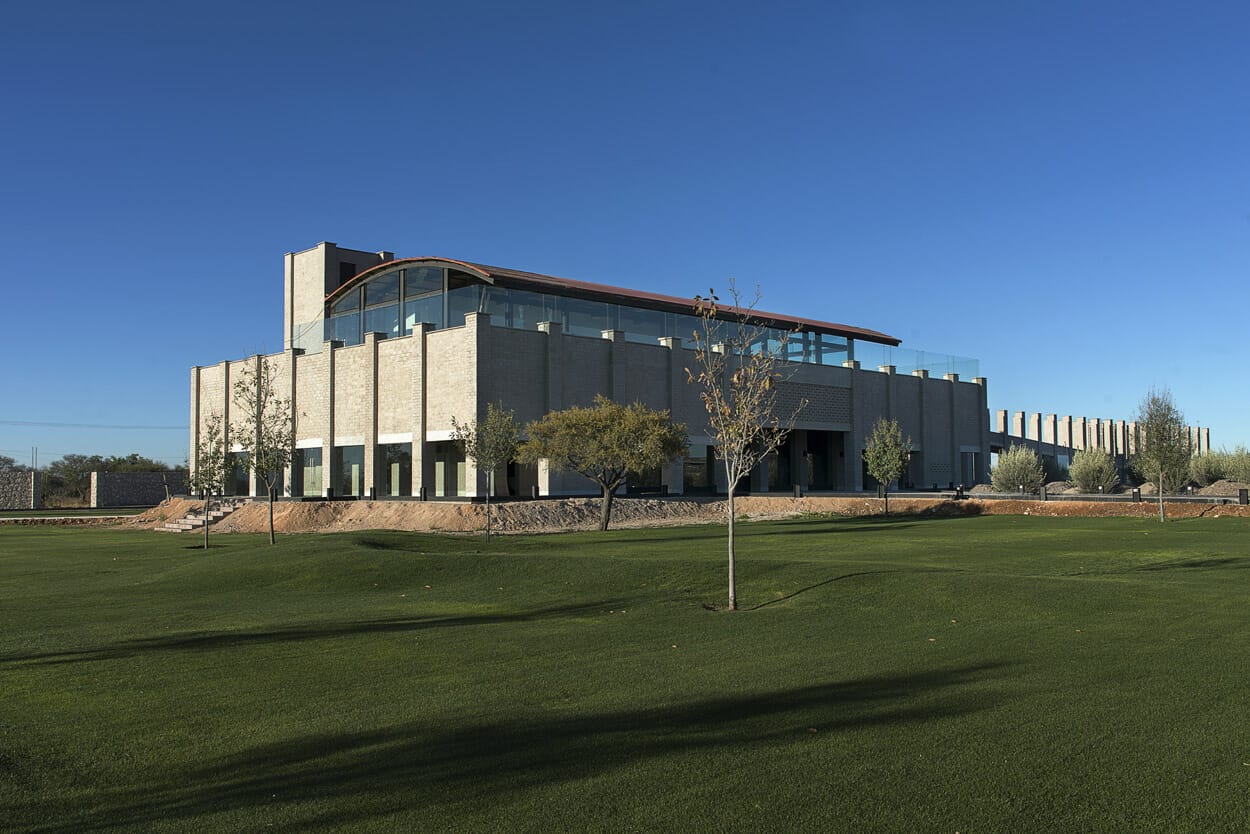
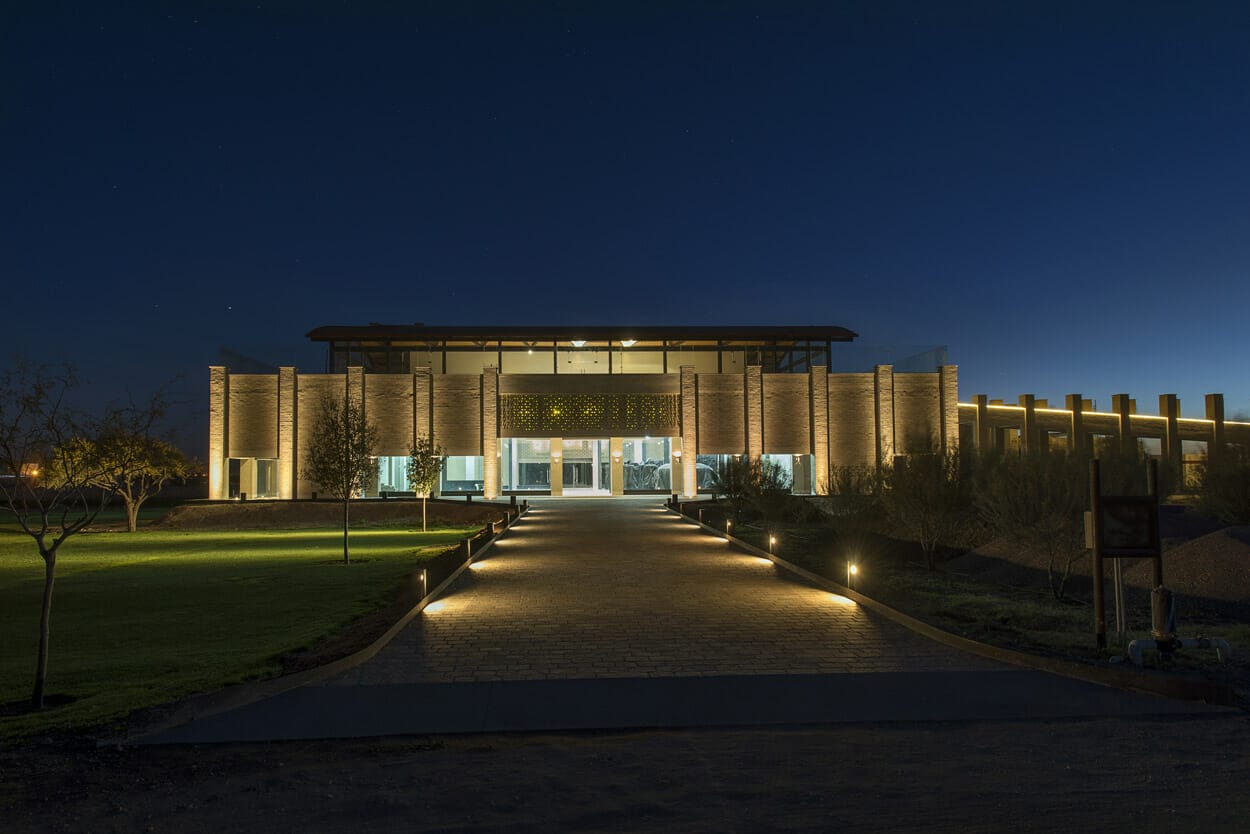
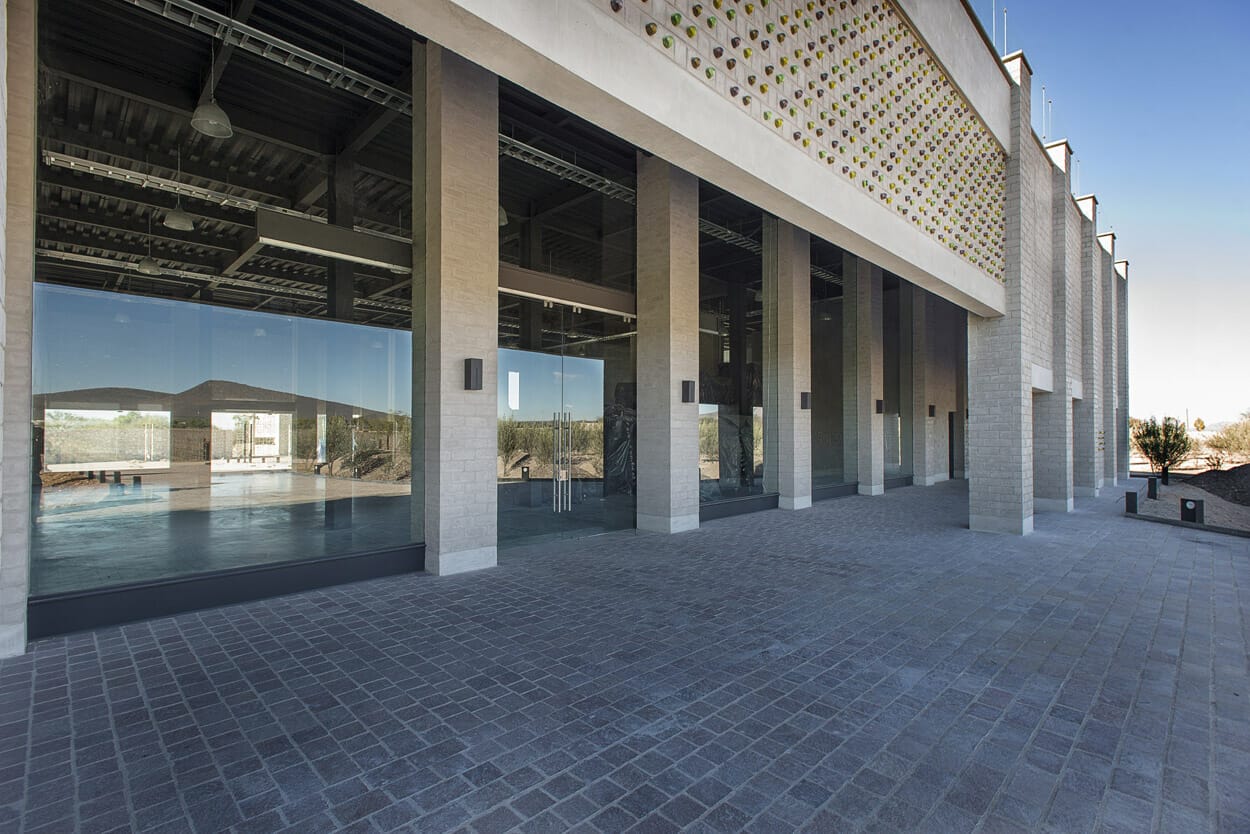
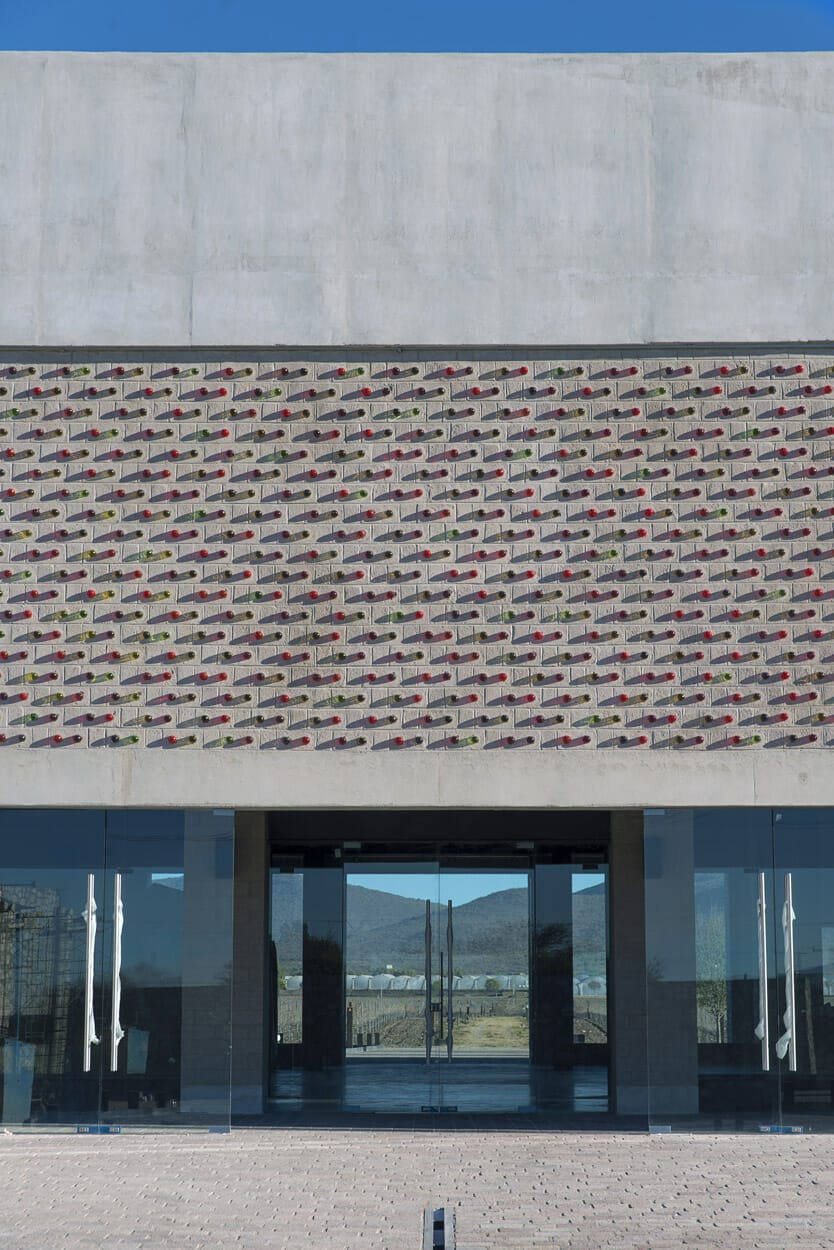
The surrounding wall was done using perforations achieved with the insertion of wine glasses —a vital element for wine enjoyment— that opens to the four compass points and mark the main access towards the general entrances, the vineyard, the lake garden and the ramp next to the figs and olives orchard. This rectangular volume ends with a wooden and steel vault that refers to the traditional seal of the wine bottles.
  • Architect: Serrano Monjaraz Arquitectos

Posted by Juan Pablo Serrano

Serrano+ celebrates 30 years of developing architectural spaces in which Quality is achieved by the proper use of materials and light as a creative element. Space is their raw material and with the support of multidisciplinary groups architect Juan Pablo Serrano Orozco, director of the firm, backed by a great team of associates and collaborators, demonstrate capacity and performance in all fields of architecture in Mexico and abroad. Juan Pablo Serrano began his studies in architecture and urbanism at the Universidad Iberoamericana in 1987, with exchanges at the University of Texas at Austin and the University of California at Los Angeles. He received an Honorable Mention from the Universidad Iberoamericana in 1991. Fourth generation of architects in his family. Professor at the Universidad Iberoamericana from 1993 to date and Academician of the National Academy of Architecture. The structure and professionalism that Serrano+ has today has been enriched by the collaboration in partnership with important national and international firms and architects; they have been invited to competitions in Mexico and other parts of the world and actively participate in the formation and dissemination of architectural work. Architecture is their means to collaborate in the development of a better urban context, since they are sure that the correct design of spaces is the way to have better cities. Their expertise has been strengthened by the constant search for the perfect combination of form and structure. For Serrano+, citizens are the backbone of cities and the buildings, in which they spend their day to day, are the elements that help them contribute with spaces designed to improve their quality of life. They have had the opportunity to design, direct and execute residential projects, restaurants, hotels, corporate, airports, industrial warehouses, cultural centers and housing developments. The sensitivity that the Serrano+ team imprints on their projects is the decantation of everything they learn every day. Light, materials and technology combine in a perfect balance to create the space that lives around the inhabitant. Awareness of ecological balance and nature has been present in their projects since their inception and they consider that sustainability is the only way to make architecture. They are members of the Green Building Council Mexico chapter, to strengthen their contribution to the architectural landscape with the design of buildings that have a high energy performance. With their work they have participated in different exhibitions in important countries such as: Mexico, the United States, France, Singapore, Italy, Argentina, Ecuador, Sri Lanka, China, Australia, Greece and Spain, as well as in interviews and in various national and international publications. His projects have received a large number of distinctions and recognitions both in Mexico and abroad. Today they are laying the foundations for the next 30 years.

Leave a reply

Your email address will not be published. Required fields are marked *